Choosing the Right Patio Door for a Toronto Home
A patio door is usually the largest single glazed opening in a house. That makes it the best thing in the room nine months of the year and, if it was specified badly, the coldest spot in the house for the other three.
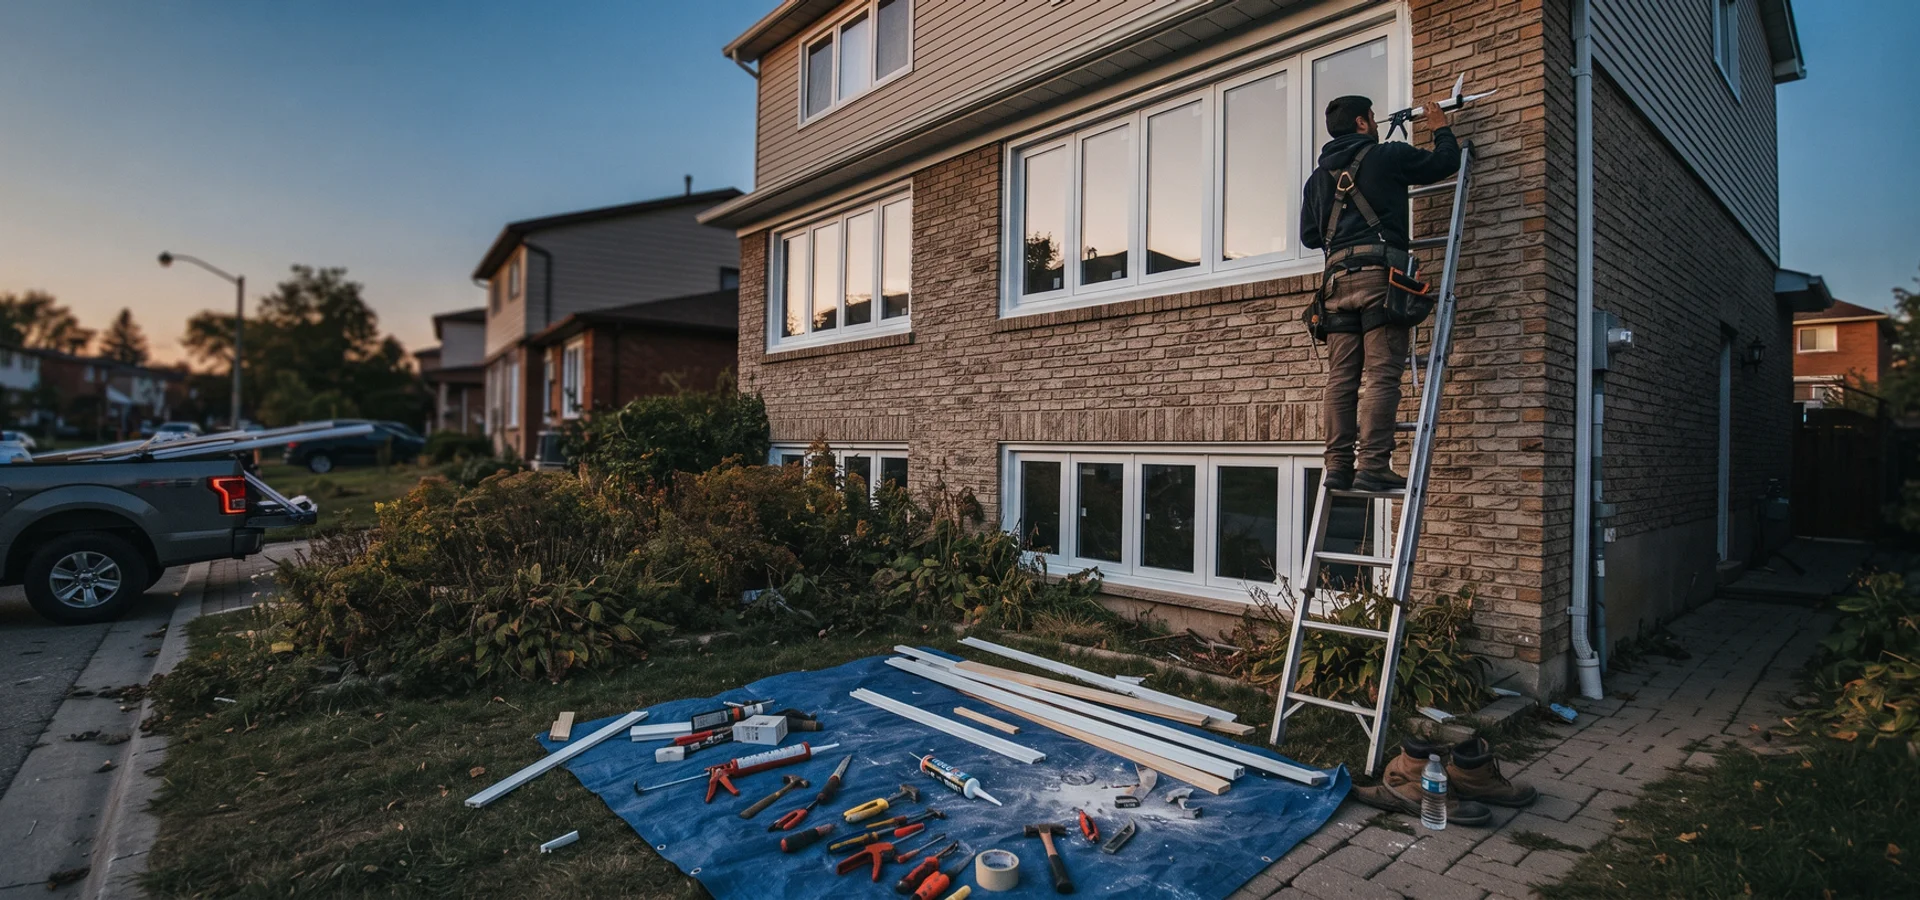
We install four types across the GTA as part of our window and door replacement service for Toronto homes, and the right one depends on how wide the opening is, how much floor space you can give up, and how hard the door has to work in January.
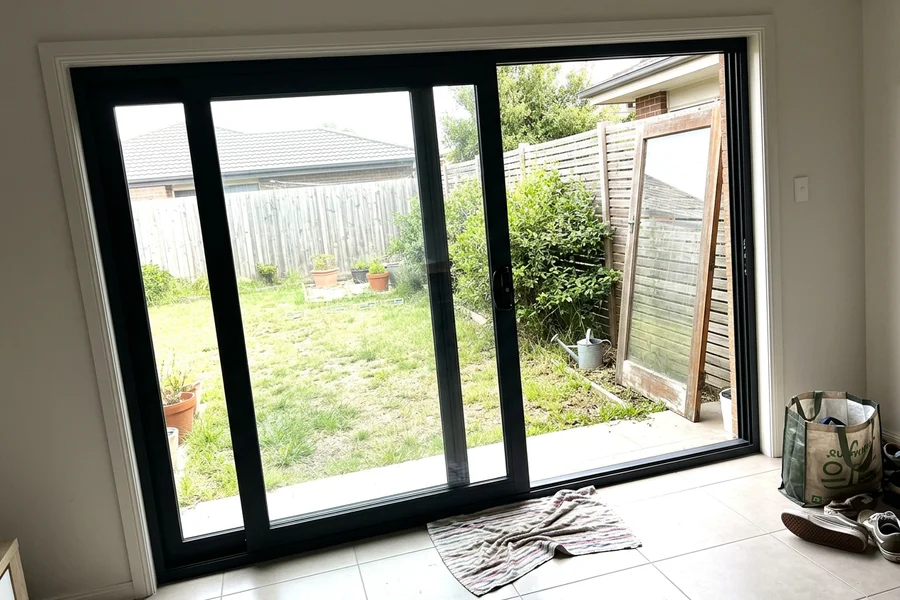
Sliding patio door
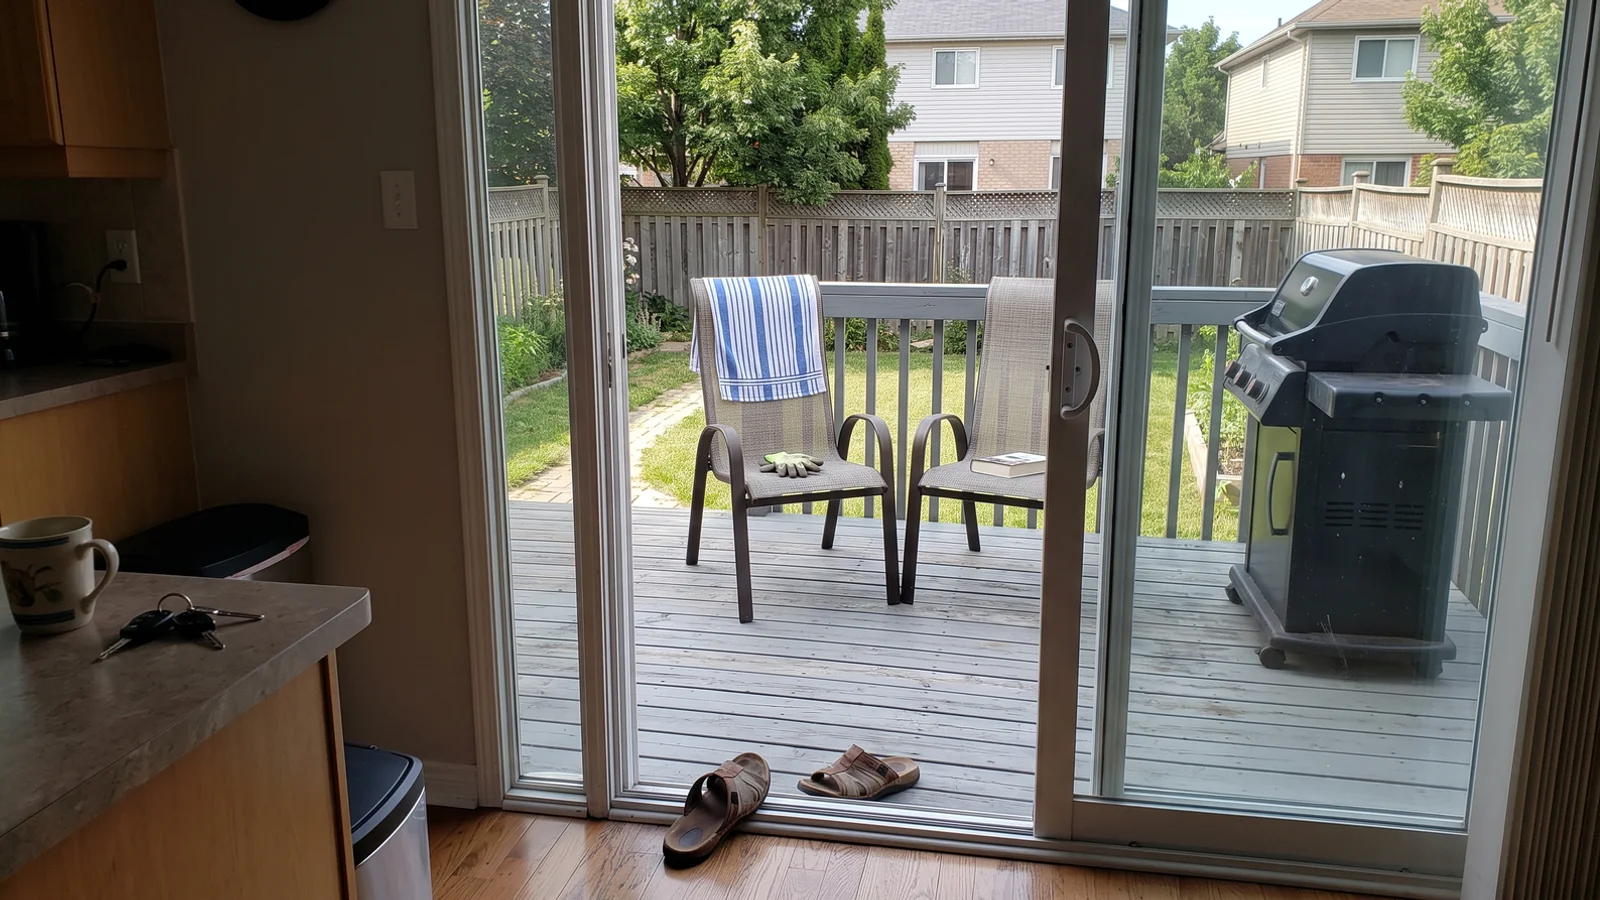
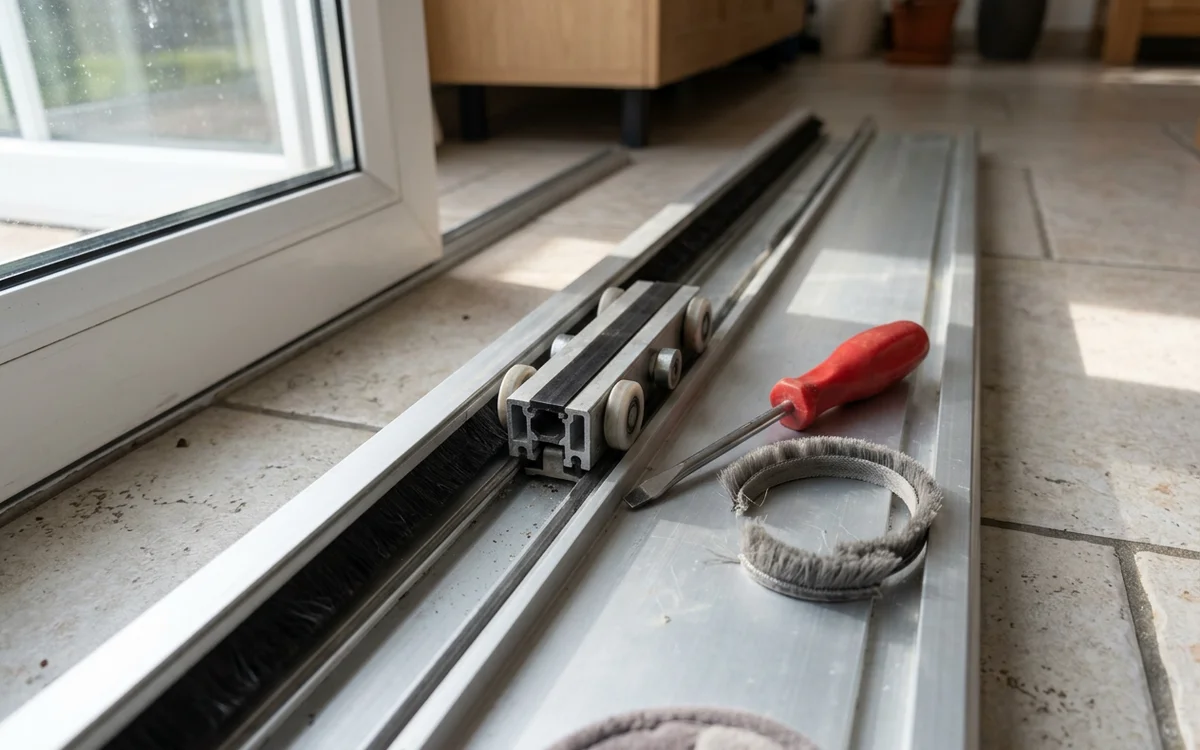
The sliding patio door runs on a bottom track and takes no floor space when open. It’s the practical choice for tighter dining rooms, decks with furniture close to the house, and any opening where a swing arc isn’t available. Modern sliders use brush and fin seals at the interlock rather than a full compression seal, so they seal well but not quite as tightly as a hinged door.
Garden (swing) door
A garden door is a pair of hinged panels, one or both operable. Because they close against a full perimeter gasket, they achieve the best compression seal of the standard options, worth considering on an exposed rear elevation. They also take multi-point locking hardware naturally. The trade-off is swing space.
Bifold
A bifold door system folds its panels back concertina-style so almost the entire opening clears. On a wide rear wall opening onto a patio, nothing else opens up a room like it. Panels are heavier, so header support and a level track matter more.
Lift-and-slide
The lift-and-slide door is the premium answer to the sealing problem. Turning the handle physically lifts the panel off its compression seals onto rollers, so an extremely heavy, extremely well-sealed panel glides with one hand. Drop the handle and it settles back onto the seals. We supply these through Schuco / Reynaers / Cortizo, matched to the same systems used on our European tilt-and-turn windows.
Making Glass Work in a Climate Zone 6 Winter
Every patio door we install uses Low-E glass with an argon gas fill and a thermal break in the frame. Those three components are what keep the interior glass surface warm enough that you don’t get a cold draft rolling off the door across the floor.
The U-factor for doors works the same way it does for windows (lower is better) but the glass-to-frame ratio is much higher, so glazing choice dominates the result. On north-facing openings, or rooms used year-round, triple glazing is worth the upgrade. On a south-facing door that heats the room in winter, we’d look harder at the solar heat gain figure than at U-factor alone.
Common Problems We Solve
A door that drags on the track
Nine times out of ten the sill has settled out of level and the panel is binding rather than rolling. New rollers on an out-of-level track buy you a season. We set and shim the track dead level before the panels go in.
Cold air along the floor in front of the door
Worn weatherstripping at the interlock and a leaking threshold. Both are addressed in a full replacement; on a newer door, seal renewal alone sometimes fixes it.
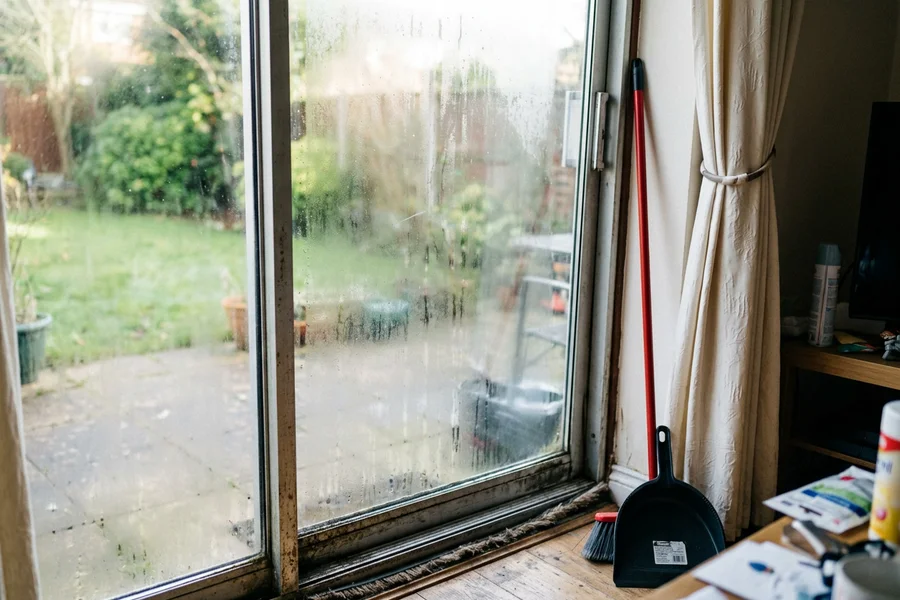
Condensation running down the inside of the glass
Old plain double glazing with an aluminium spacer bar. Low-E glass with a warm-edge spacer raises the surface temperature enough that it stops.
Water at the threshold after heavy rain
A flashing and drainage detail, not a door defect. Walkout basement thresholds sit close to grade and need particular care, which we plan at the measurement visit.
What Patio Doors Cost in the GTA
A two-panel sliding patio door runs $1,800 to $2,800 installed. Garden doors land between $2,600 and $3,800. European bifold and lift-and-slide systems start around $4,000 and rise with panel count, glazing package and finish. Wide three and four panel openings commonly reach $6,000 and beyond.
Panel count and system type drive most of the number. Glazing upgrades and matched finishes across a rear elevation account for the rest.
Book a Free Patio Door Assessment
We’ll measure the opening, check whether the header carries the configuration you want, and talk through slider versus garden versus folding based on how you actually use the room. You’ll get a written specification listing panel count, glazing, threshold and hardware before anything is ordered.